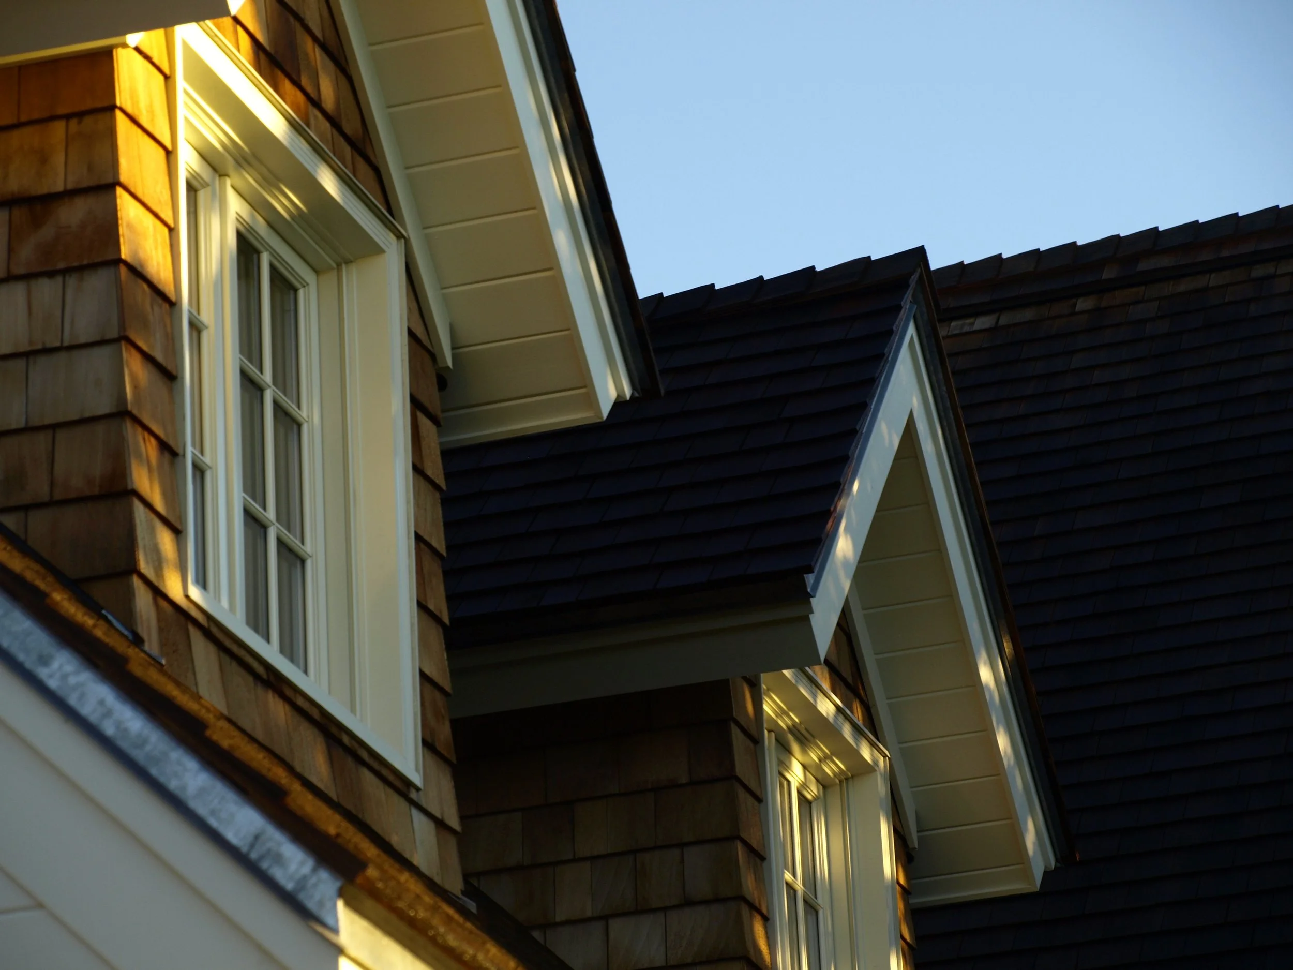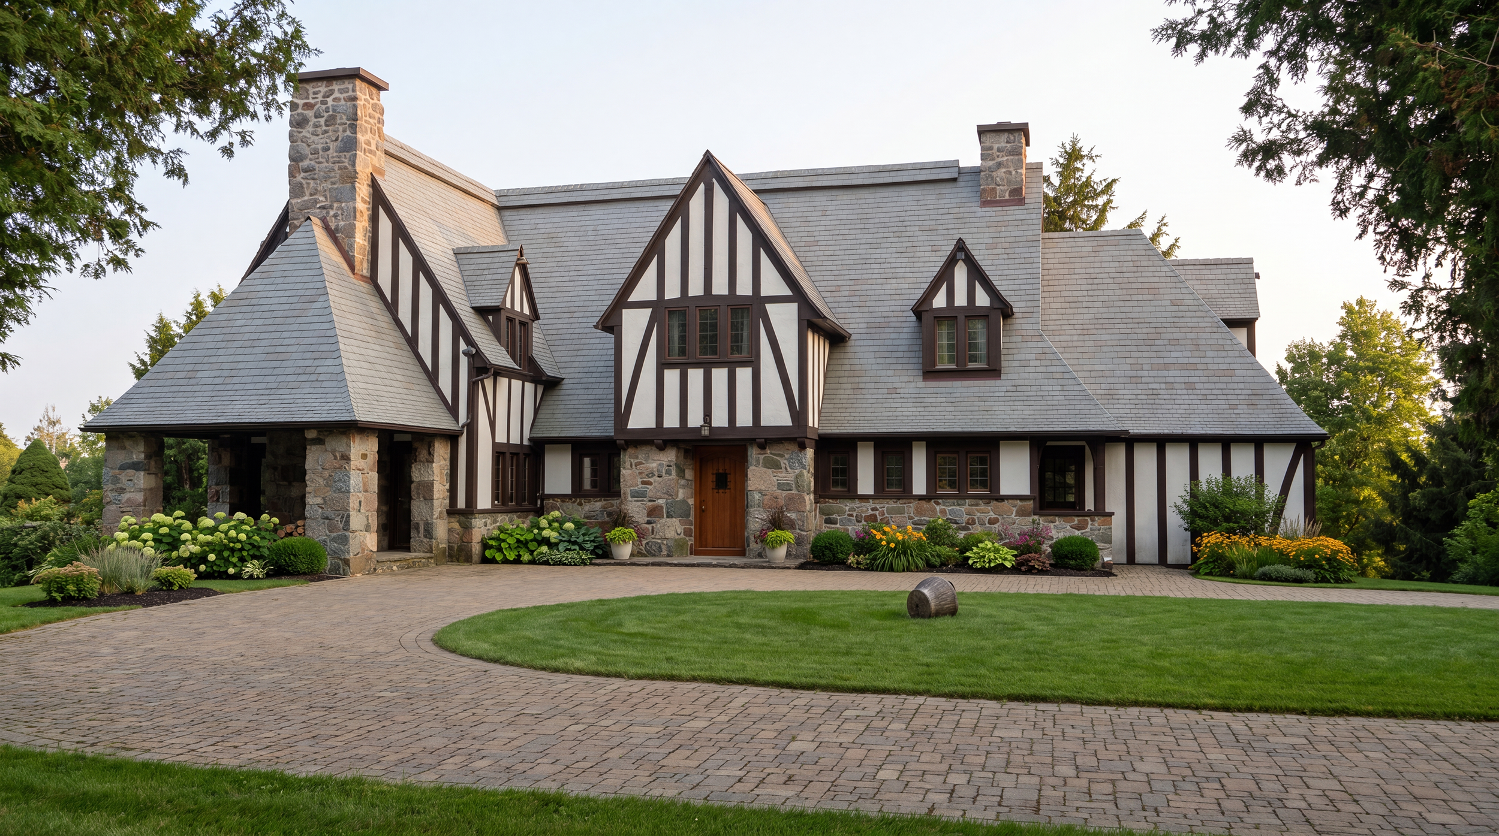

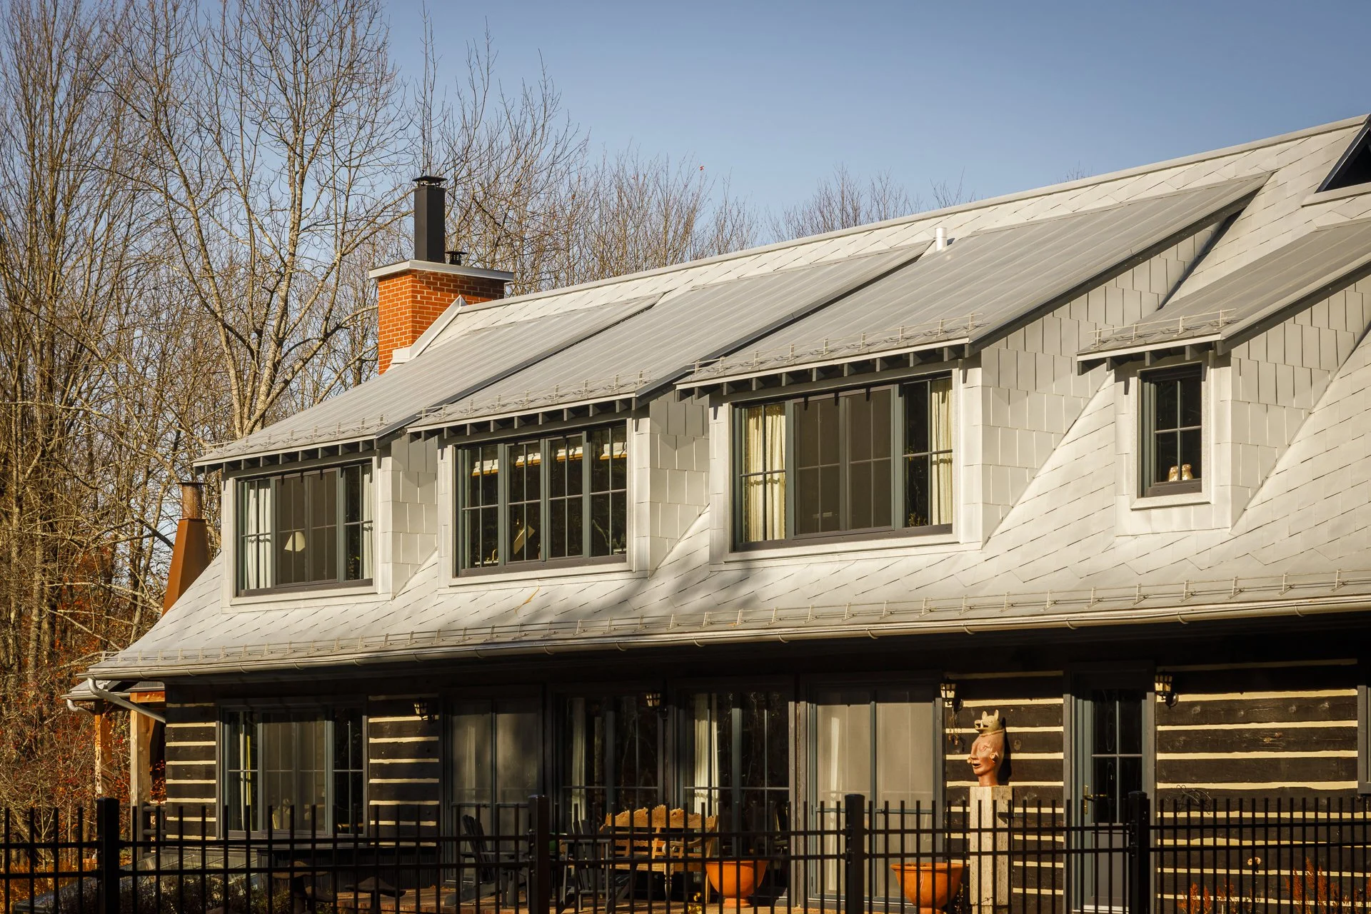
Architectural Roofing
A high-end roofing system goes beyond the roof covering itself. It is an integral part of the home’s building envelope, performance, and architecture.
A roof is a system.
Not just a cover.
When a roof is opened up, the work should go beyond replacing what is visible. It is often the right opportunity to assess what lies beneath: ventilation, structure, insulation, transitions, roof penetrations, skylights, and the overall performance of the building envelope. This whole-system approach is what distinguishes architectural roofing from a standard roof replacement.
For roofing projects that demand a more thoughtful approach.
Architectural roofing is suited to projects where materials, details, and performance demand the same level of attention as every other aspect of the residence.
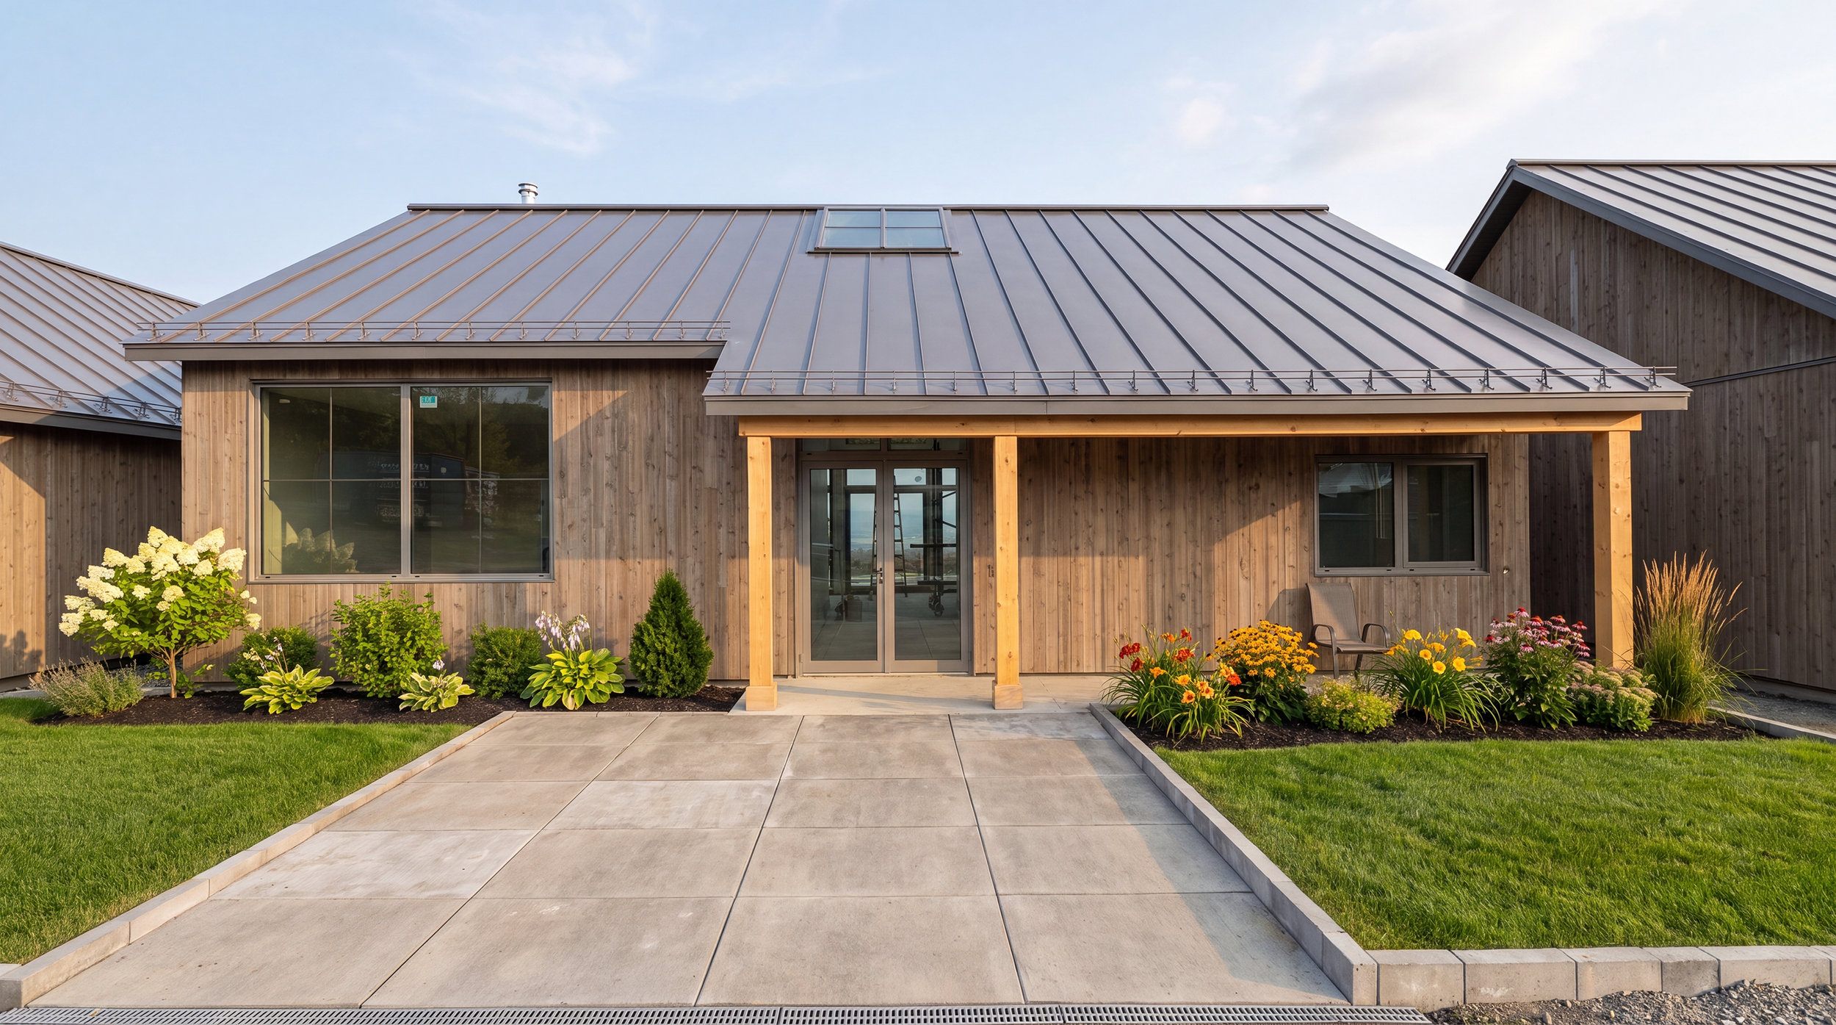
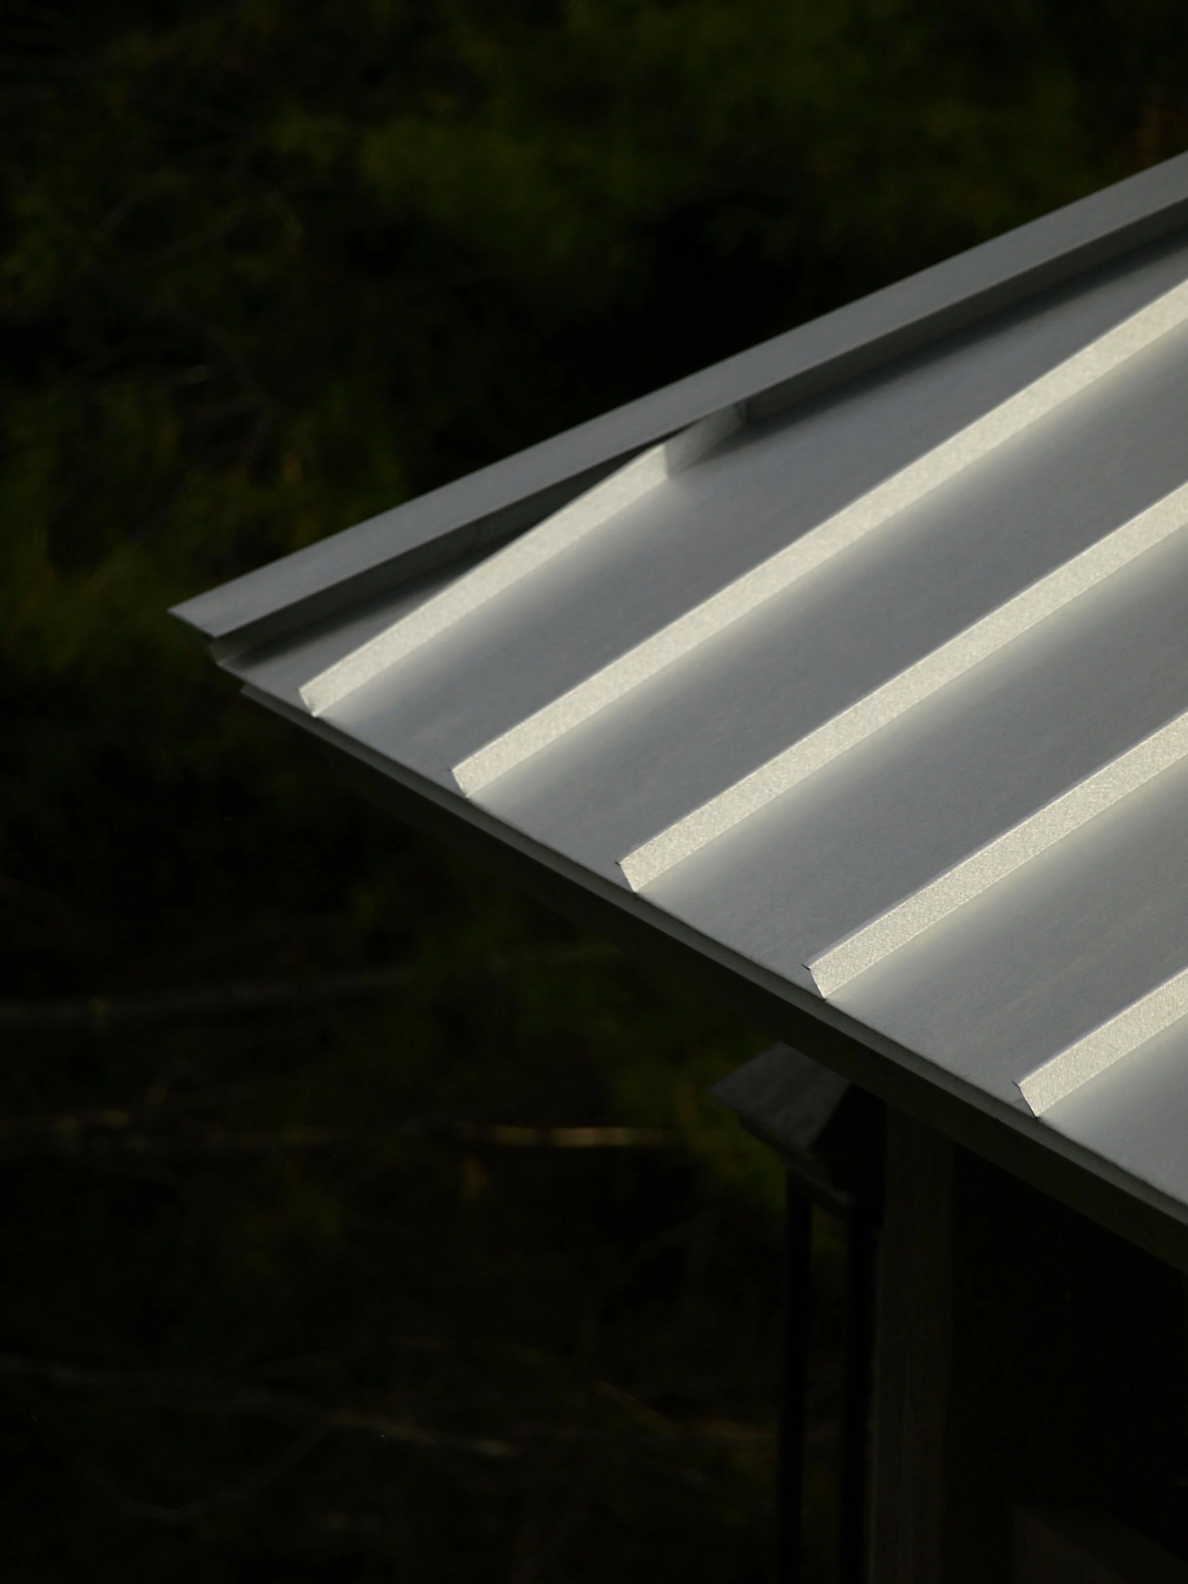
This may include slate roofs, metal roofing panels, specialized metal shingles, architectural detailing, high-end homes, older or heritage properties, skylight integration, ventilation, and the technical components of the building envelope.
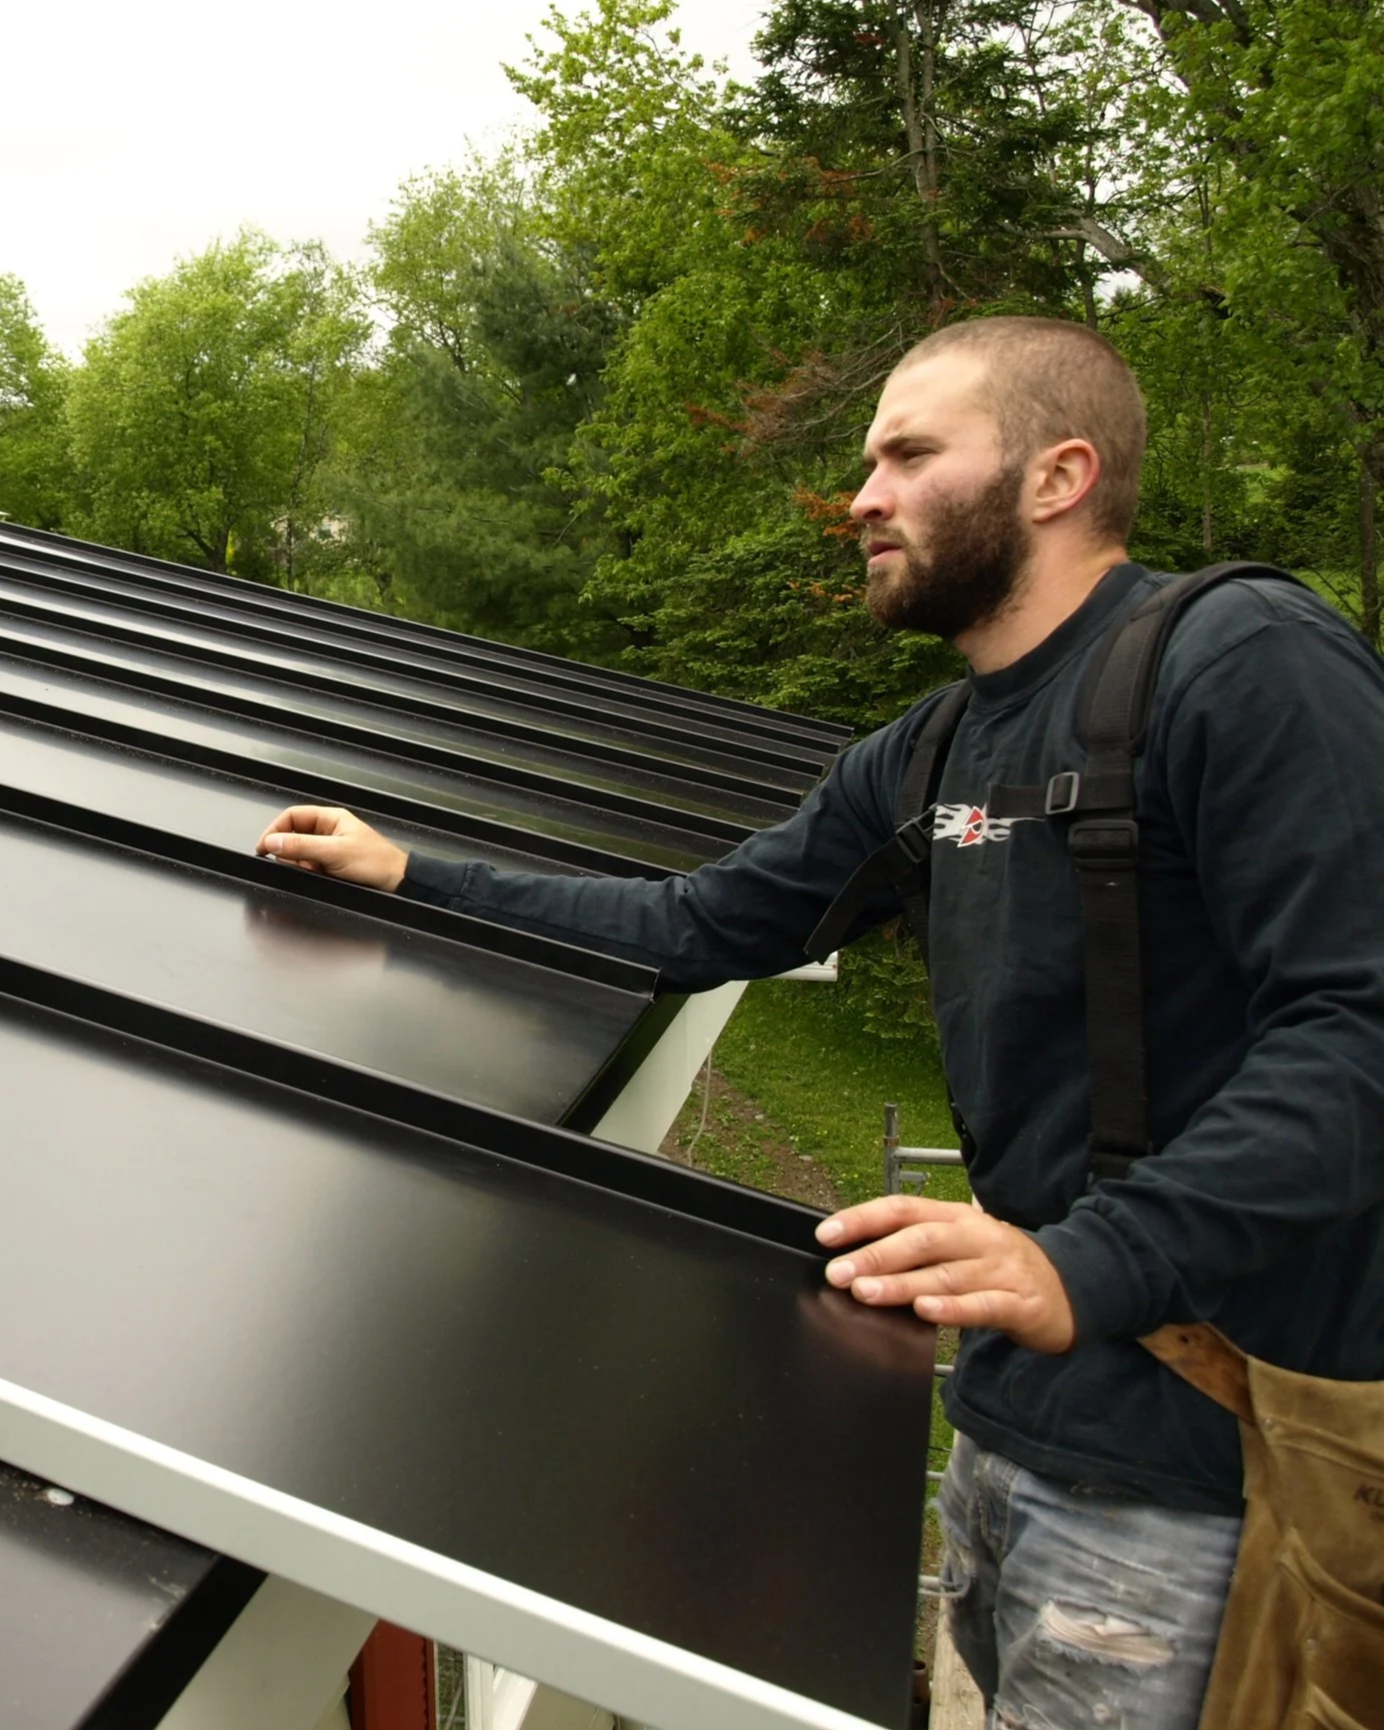
More Than a Standard Roof Replacement
Proconstruc is not a conventional roofing contractor focused on quick, standard shingle replacements.
Our approach is designed for projects where the roof is part of a broader strategy—one that considers architecture, durability, ventilation, performance, materials, and the quality of execution.
For a straightforward asphalt-shingle replacement on a conventional roof, a traditional roofing contractor may be the better fit.

What You Don’t See Matters Just as Much
A high-performing roof depends equally on its visible and concealed components.
Poor ventilation, inadequate insulation, accumulated layers of roofing materials, poorly managed transitions, or improperly integrated roof penetrations can significantly affect the roof’s durability and the home’s overall comfort.
Our role is to consider the roof as a complete system, not simply a surface to be covered.
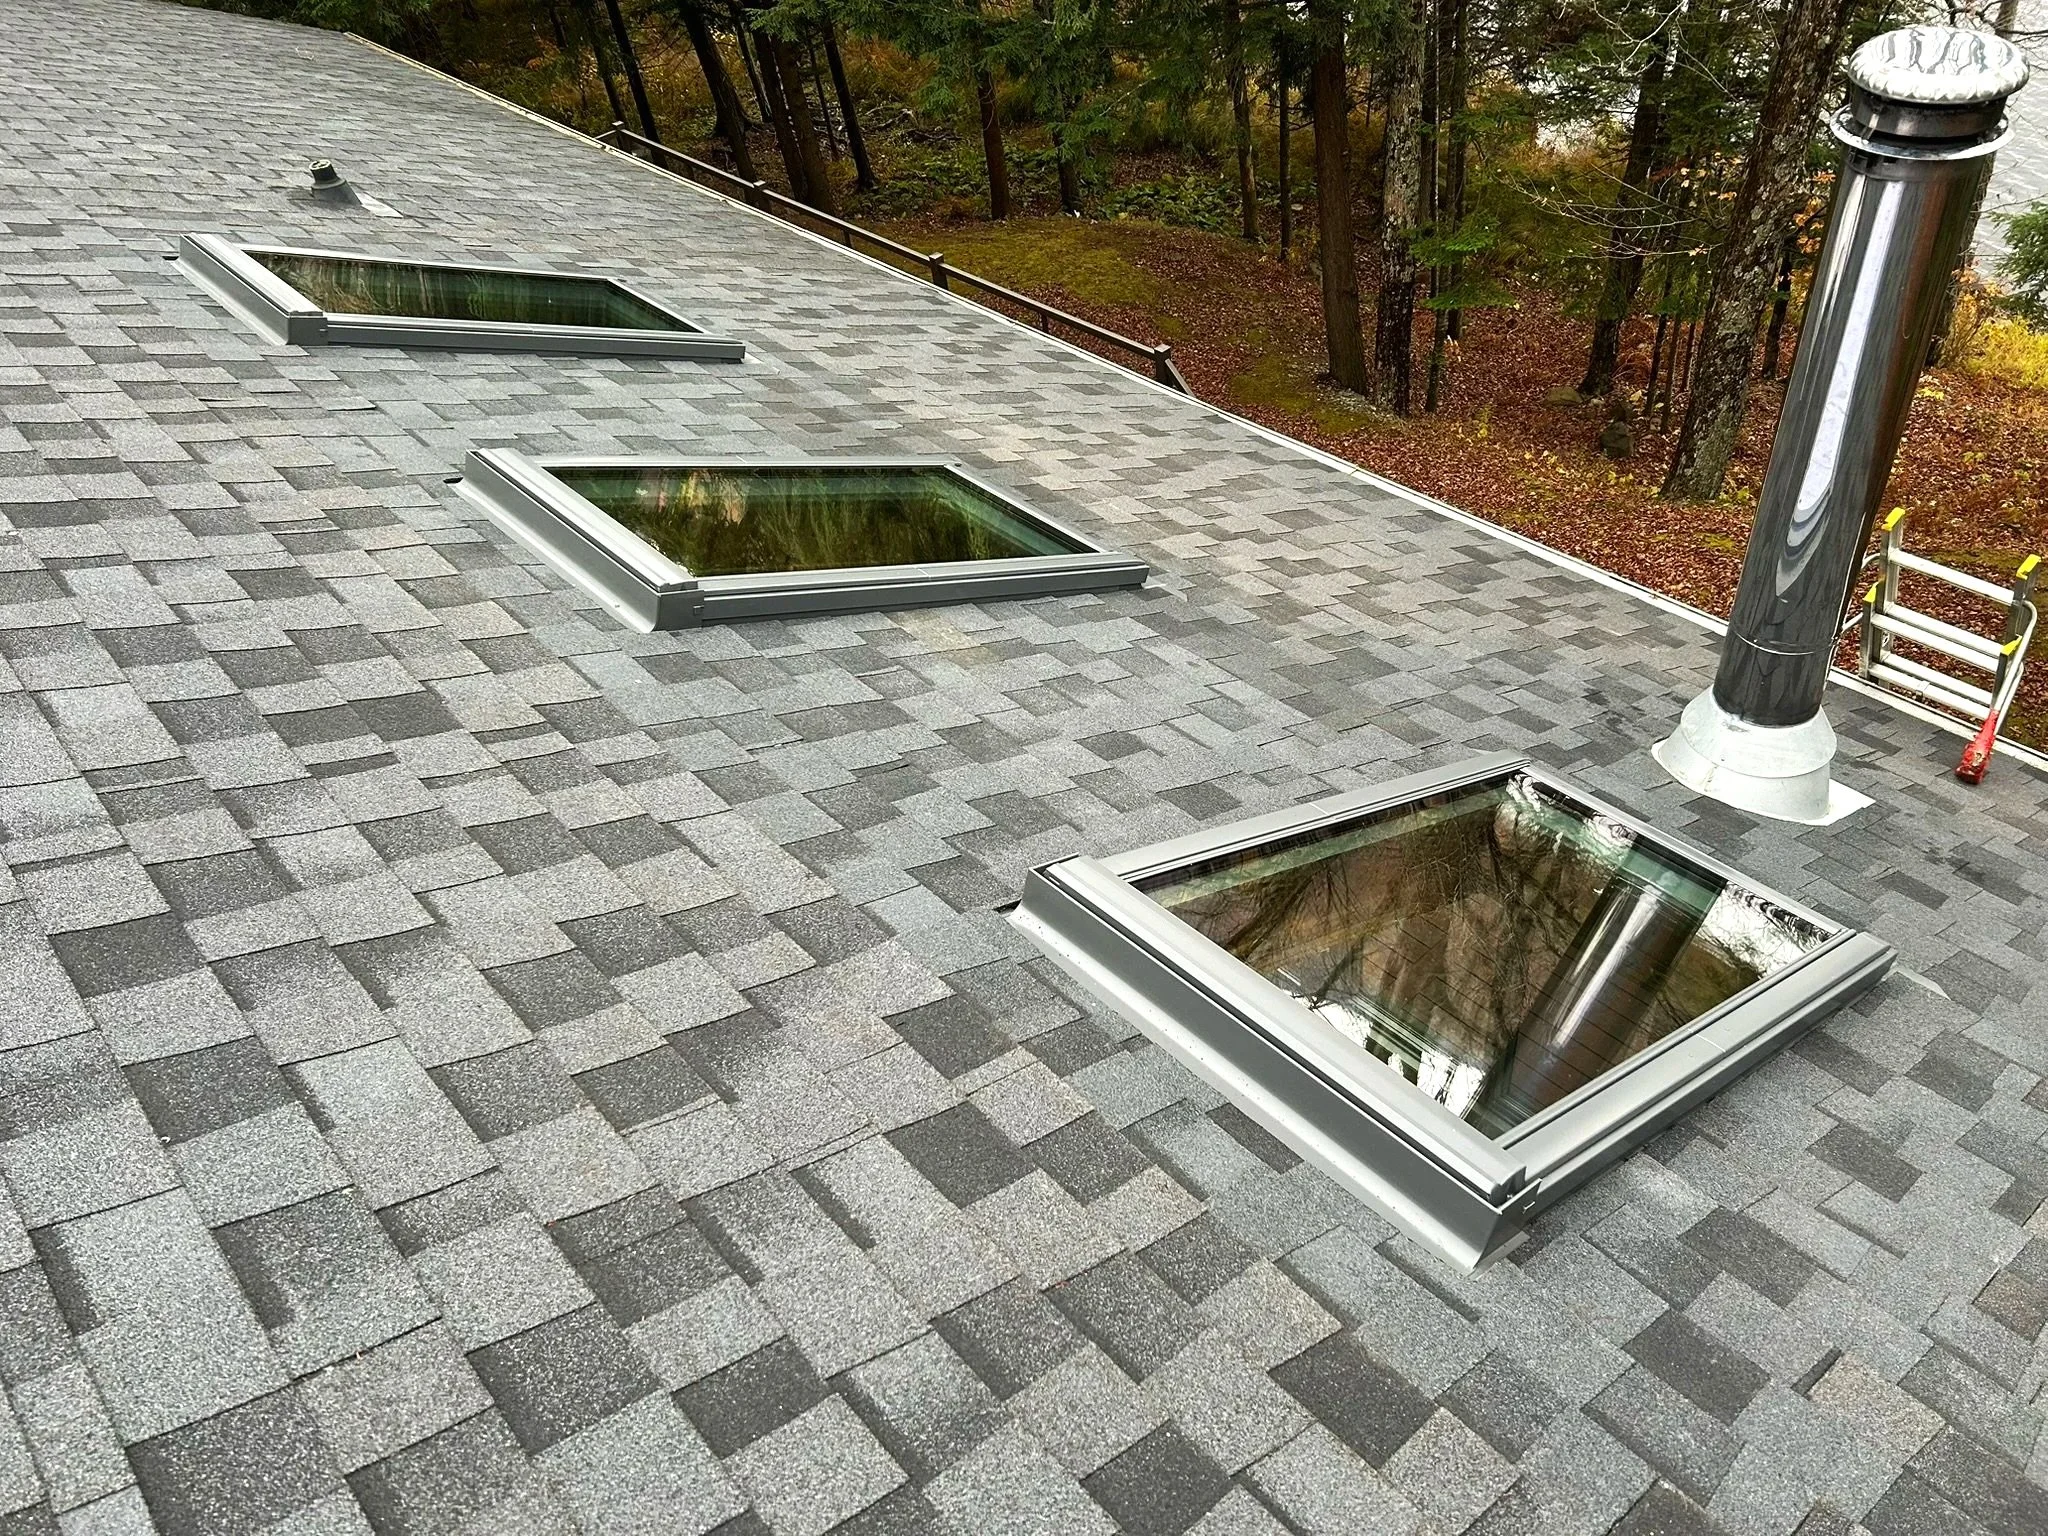
Skylights Should Be Planned Before the Roof Is Opened Up
Skylights are an integral part of the roofing system. Their placement, integration, waterproofing, and relationship to the structure must be considered from the earliest stages of the project.
Adding them later can make the work more complex, more costly, and less cohesive. That is why skylights should be planned as part of the roofing system as a whole.